How to Choose the Right Folding Door System for Your Project
Selecting the ideal glazing system for commercial developments or high-end residential estates requires balancing structural stability, spatial layout, and operational ease. Specifying an high-performance aluminum folding door system goes beyond picking an aesthetic frame; it involves choosing the right hardware, glass configuration, and panel layout for long-term performance.
1. Evaluate Panel Height, Span, and Structural Load
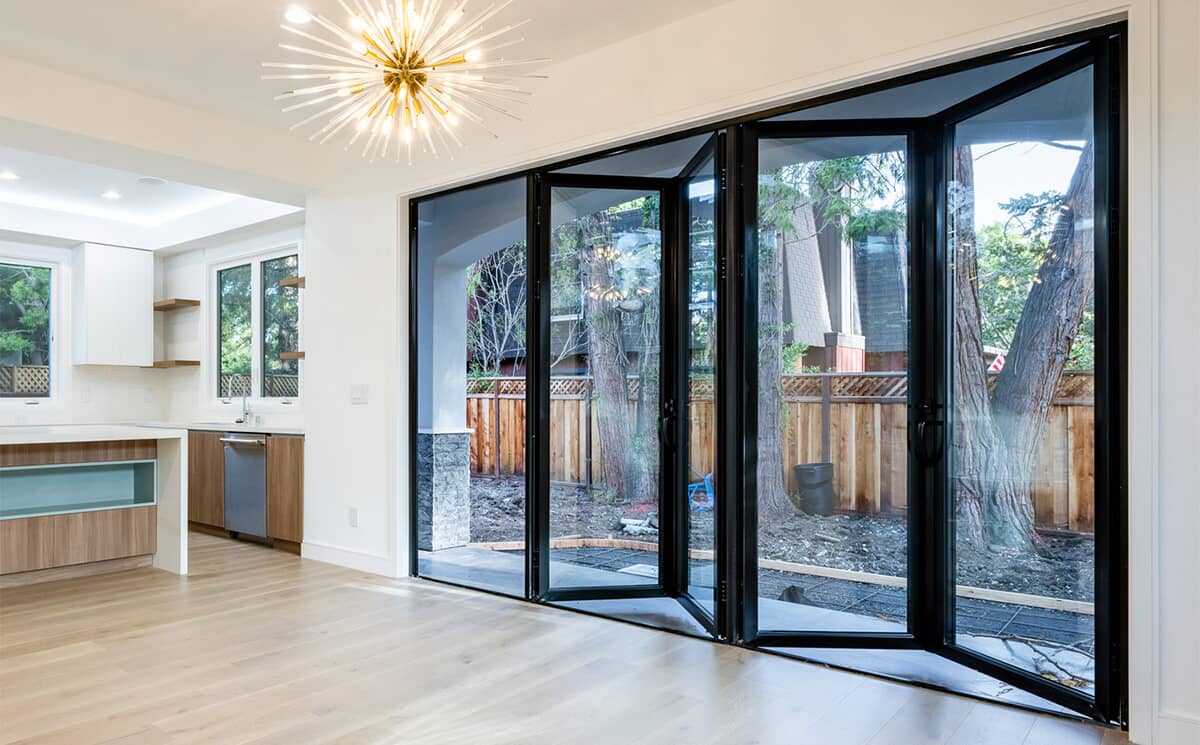
For oversized architectural openings, standard residential profiles are insufficient. Projects featuring high ceilings require heavy duty exterior folding doors engineered with reinforced aluminum extrusion walls and precision stainless steel carriage rollers to support heavy multi-layer glass weight.
In addition, integrating a primary swing access panel (traffic door) within the folding panel stack allows convenient single-person entry and exit without needing to collapse the entire multi-leaf assembly every time.
2. Determine Spatial Layout: Open-Plan vs. Acoustic Dividers
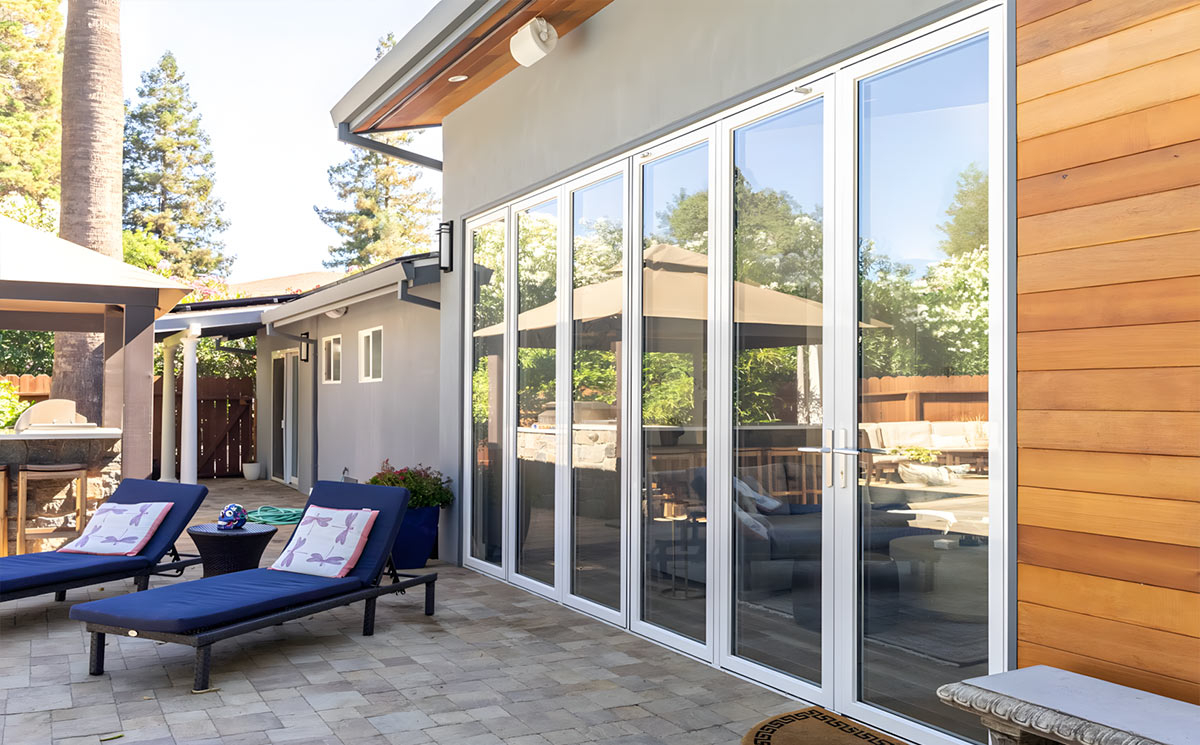
Commercial venues, hotel banquet halls, and convention centers often require adaptable partition systems. When fully retracted, custom multi panel bi fold doors neatly stack against side walls, instantly converting separated rooms into an expansive open venue to accommodate large crowds.
When closed, the same system functions as a rigid, sound-insulating barrier, creating privatized functional zones while preserving an elegant glass facade across the building interior.
3. Structural Versatility: Corner Configurations for Panoramic Views
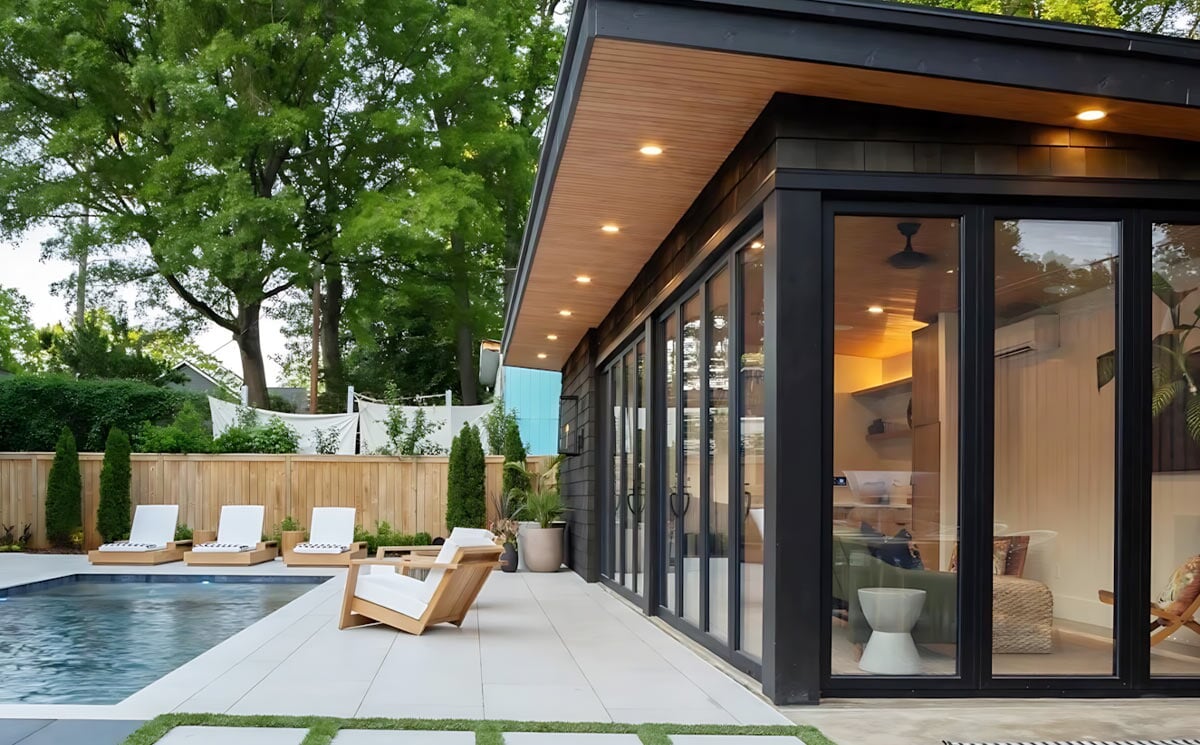
For high-end residential villas and penthouse suites, conventional straight wall openings are being upgraded to dynamic postless corners. Installing a custom corner folding door system allows two adjoining walls to open outward completely, creating a 270-degree panorama of exterior landscapes.
- Narrow Profile Sightlines: Maximizes natural sunlight infiltration and visual engagement with surrounding nature.
- Thermal Isolation: Integrated polyamide thermal breaks prevent condensation and minimize indoor HVAC energy consumption.
- EPDM Multi-Sealing: Weather-tight gasket seals prevent rain seepage and air leakage during severe outdoor weather conditions.
Conclusion: Make an Informed Architectural Choice
Choosing the correct bi-fold door configuration enhances both spatial flexibility and overall property valuation. By prioritizing heavy-duty hardware, thermal performance, and tailored panel configurations, project owners ensure lasting operational reliability for years to come.
Need Technical Support for Your Upcoming Opening?
Contact Miaofeng Doors today for CAD drawings, customized profile options, and direct factory quotes.