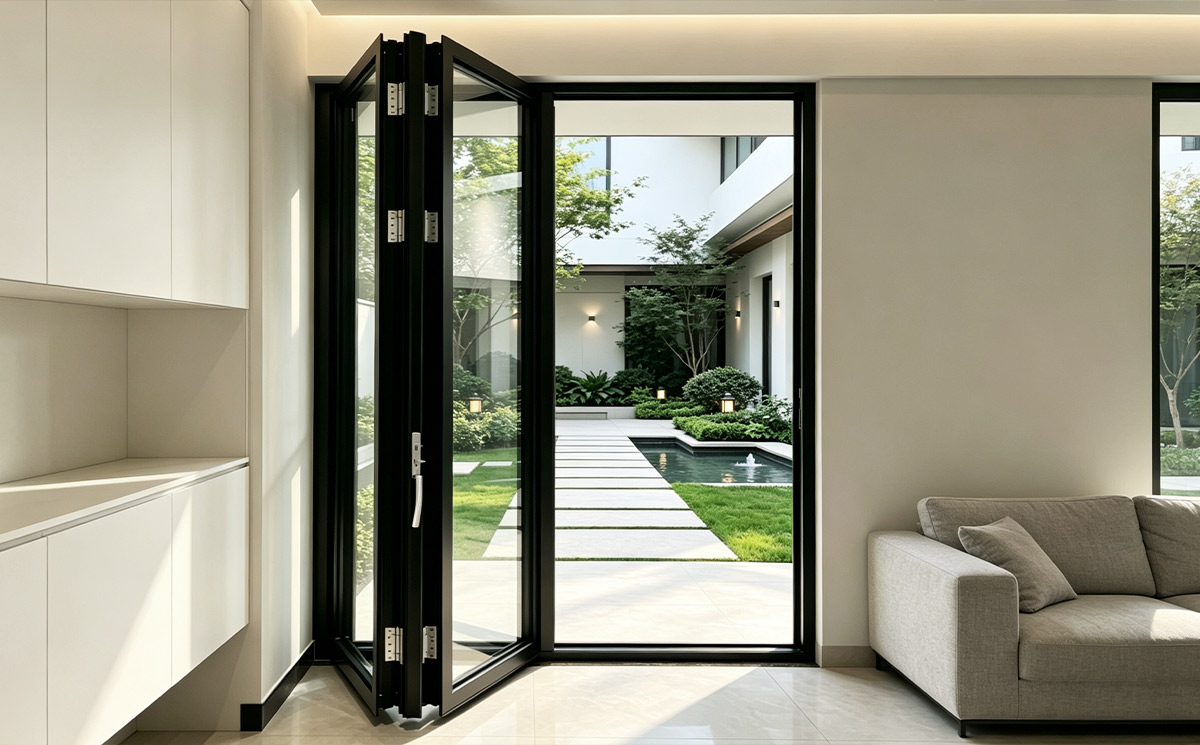
{ corner folding door system }

  • How to Choose the Right Folding Door System for Your Project

    Selecting the ideal glazing system for commercial developments or high-end residential estates requires balancing structural stability, spatial layout, and operational ease. Specifying an high-performance aluminum folding door system goes beyond picking an aesthetic frame; it involves choosing the right hardware, glass configuration, and panel layout for long-term performance.


    1. Evaluate Panel Height, Span, and Structural Load

    For oversized architectural openings, standard residential profiles are insufficient. Projects featuring high ceilings require heavy duty exterior folding doors engineered with reinforced aluminum extrusion walls and precision stainless steel carriage rollers to support heavy multi-layer glass weight.


    In addition, integrating a primary swing access panel (traffic door) within the folding panel stack allows convenient single-person entry and exit without needing to collapse the entire multi-leaf assembly every time.


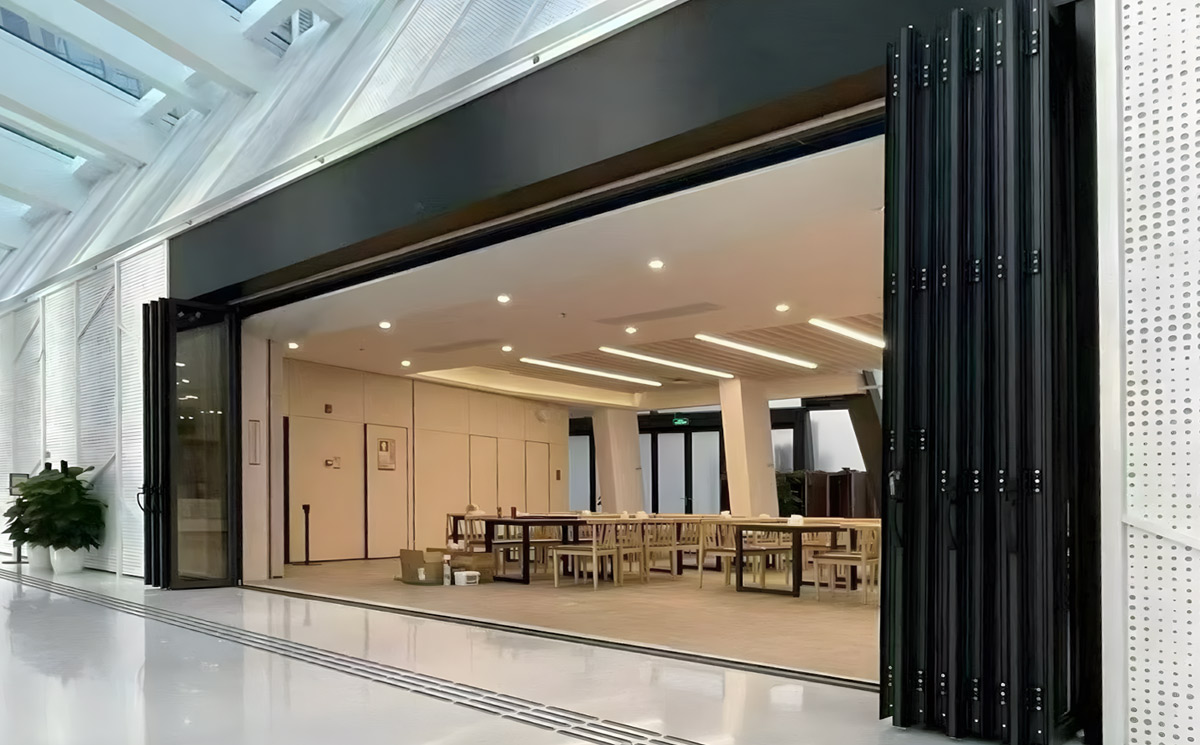
    Wide Span Commercial Folding Glass Door System Fully Opened in Event Hall


    2. Determine Spatial Layout: Open-Plan vs. Acoustic Dividers

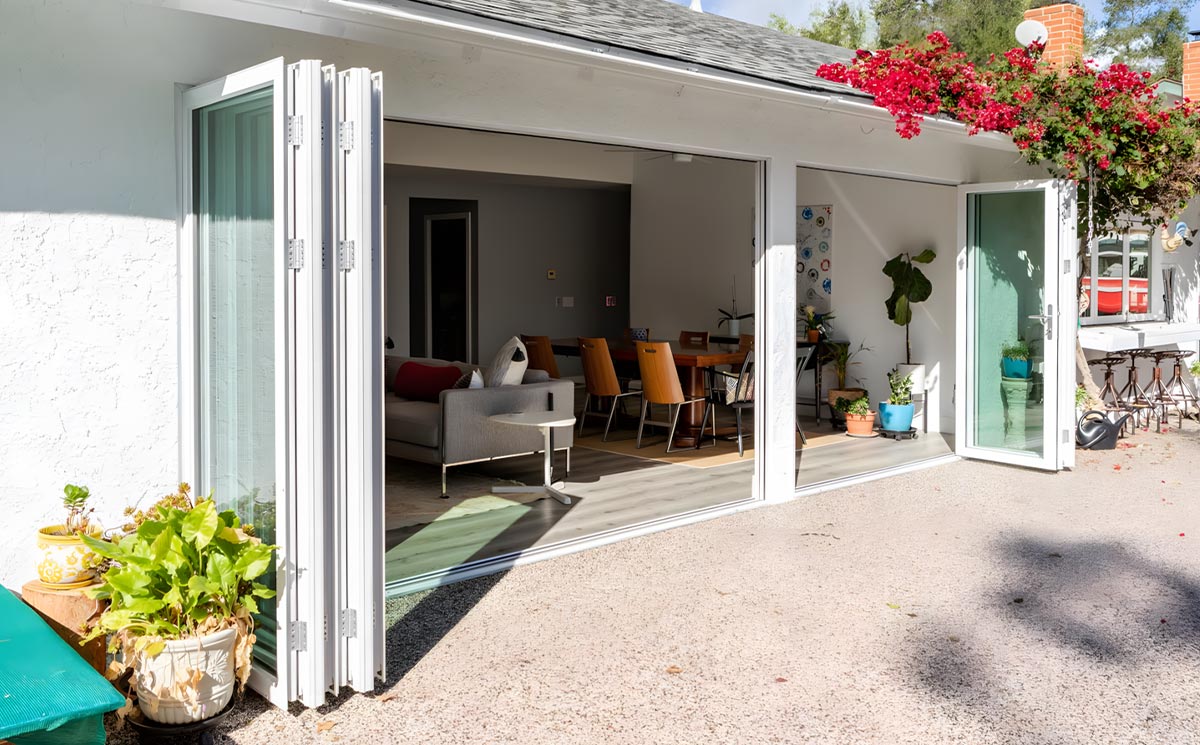
    Commercial venues, hotel banquet halls, and convention centers often require adaptable partition systems. When fully retracted, custom multi panel bi fold doors neatly stack against side walls, instantly converting separated rooms into an expansive open venue to accommodate large crowds.


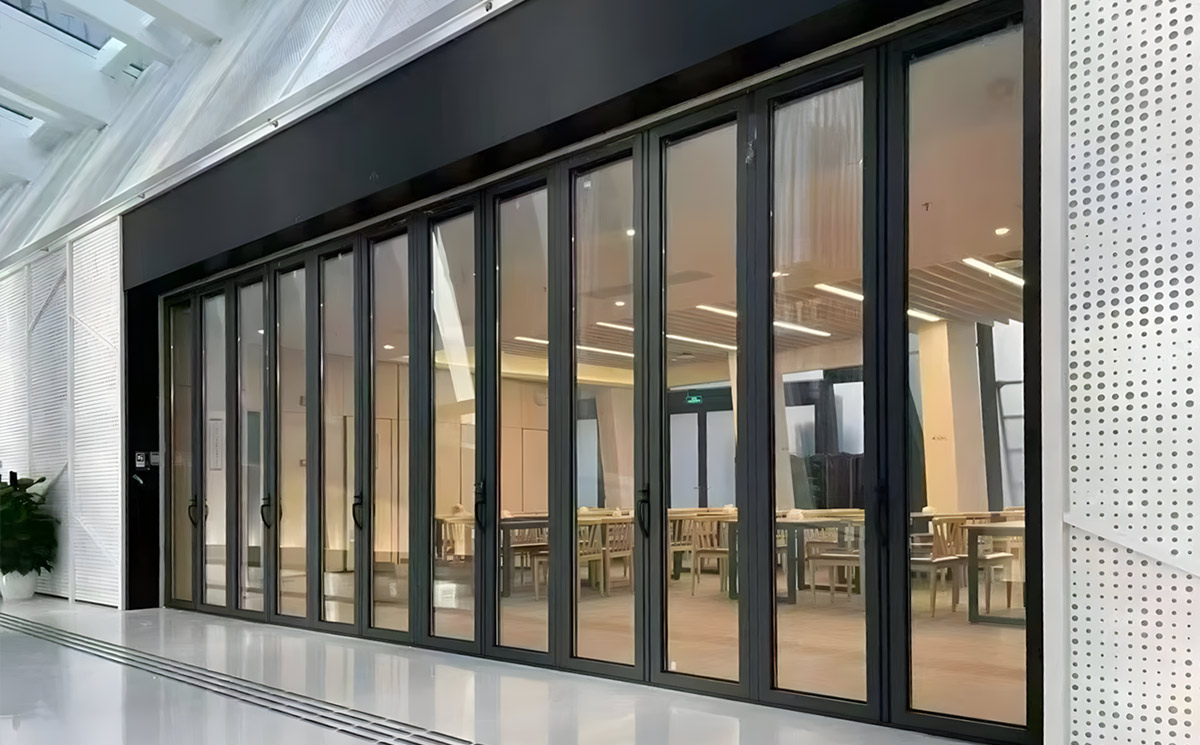
    When closed, the same system functions as a rigid, sound-insulating barrier, creating privatized functional zones while preserving an elegant glass facade across the building interior.


    Multi Panel Commercial Folding Glass Door System Closed Position Functioning as Acoustic Partition


    3. Structural Versatility: Corner Configurations for Panoramic Views

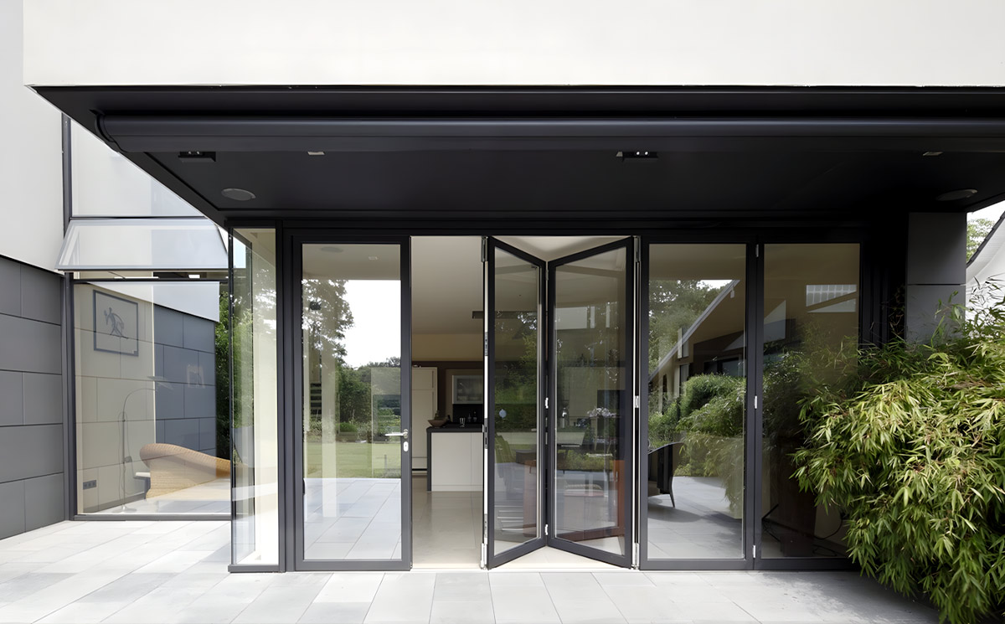
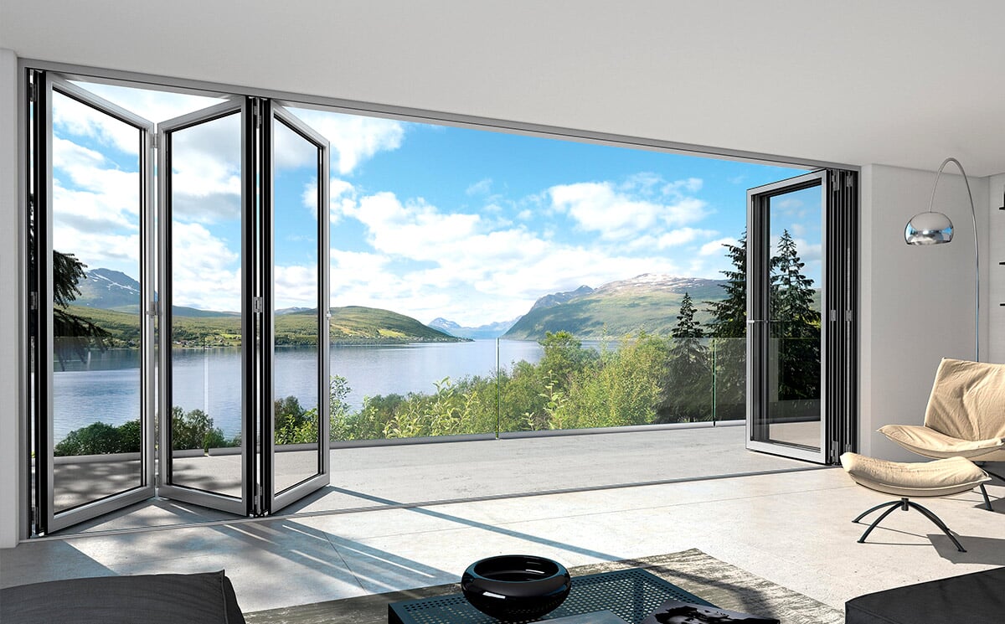
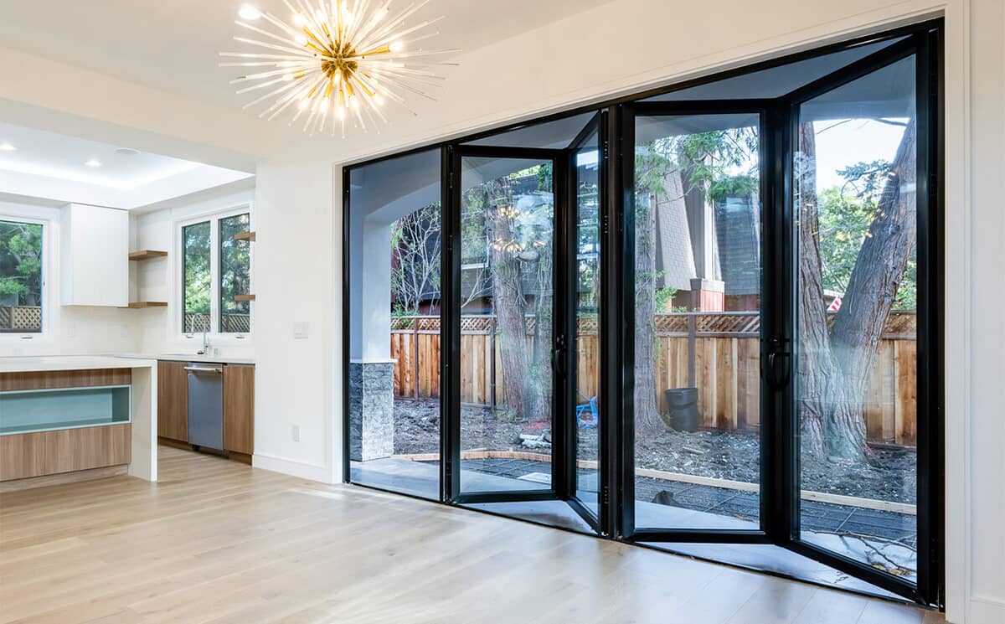
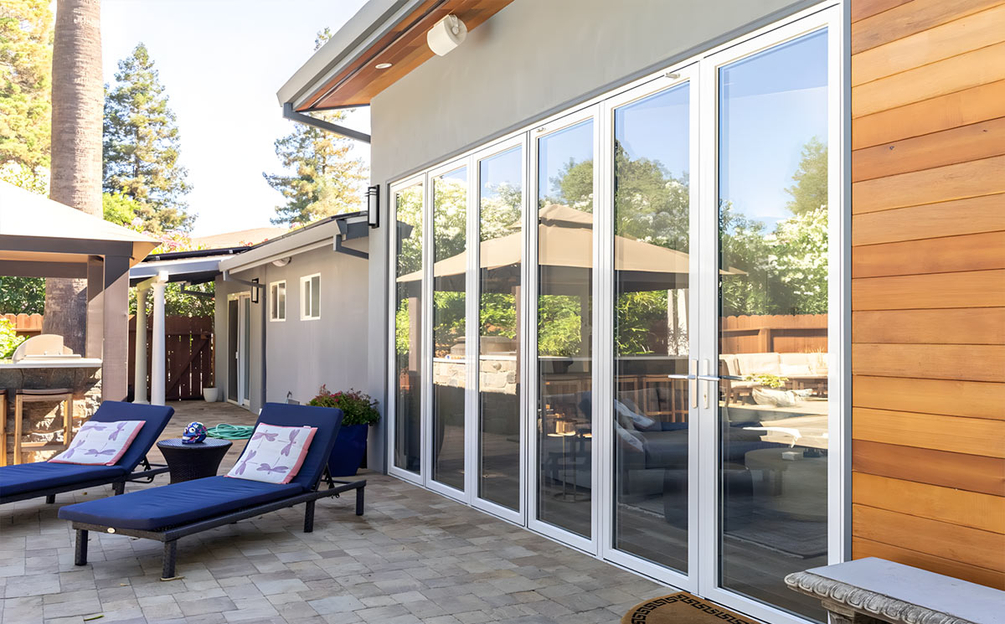
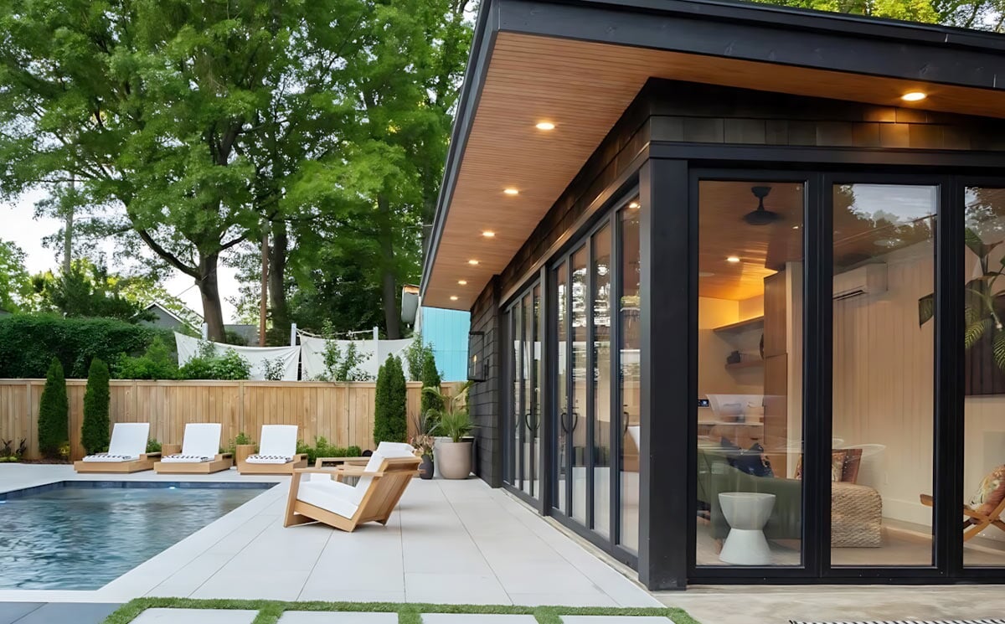
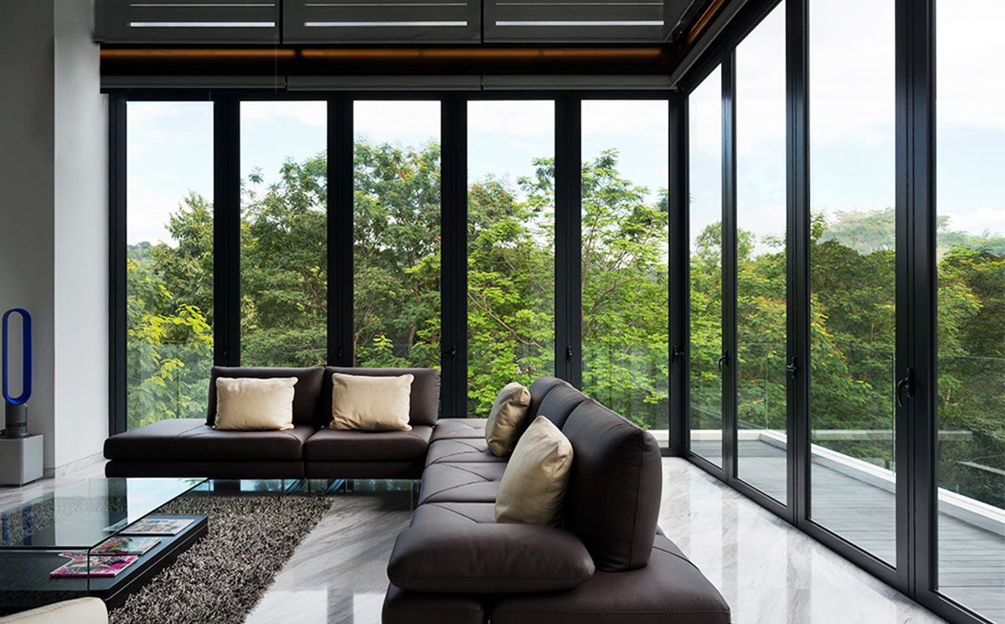
    For high-end residential villas and penthouse suites, conventional straight wall openings are being upgraded to dynamic postless corners. Installing a custom corner folding door system allows two adjoining walls to open outward completely, creating a 270-degree panorama of exterior landscapes.


    • Narrow Profile Sightlines: Maximizes natural sunlight infiltration and visual engagement with surrounding nature.


    • Thermal Isolation: Integrated polyamide thermal breaks prevent condensation and minimize indoor HVAC energy consumption.


    • EPDM Multi-Sealing: Weather-tight gasket seals prevent rain seepage and air leakage during severe outdoor weather conditions.


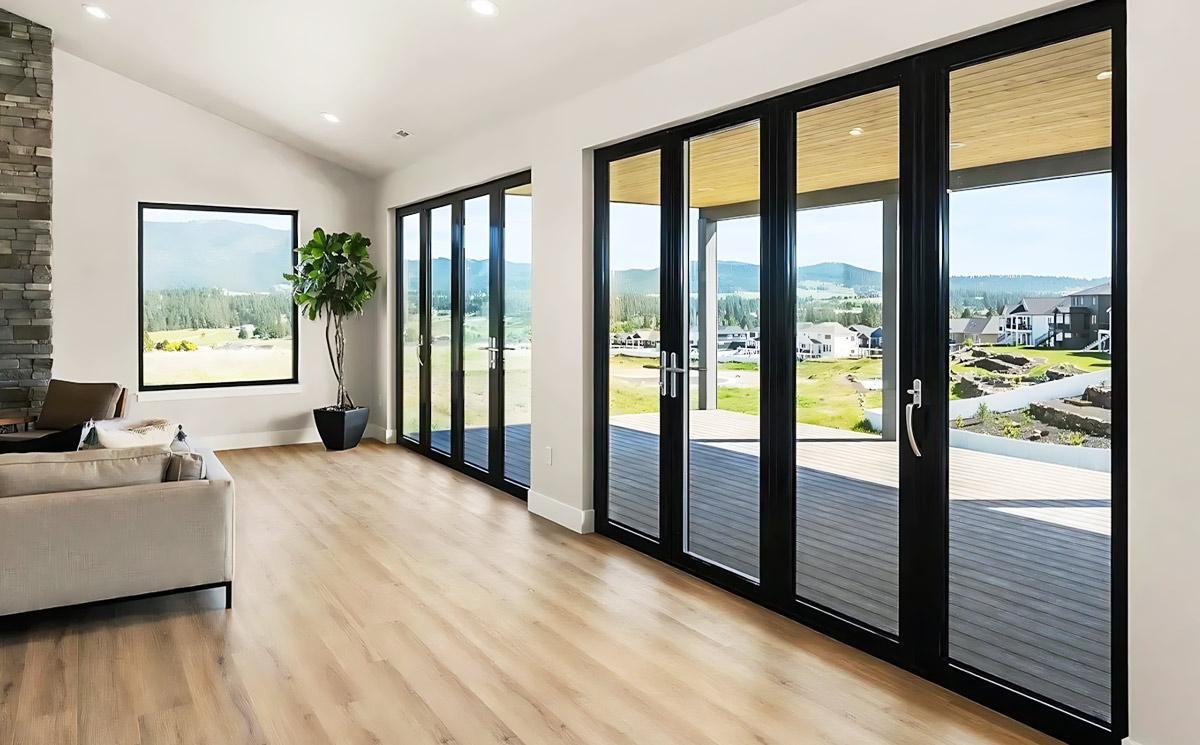
    Luxury Villa Living Room Featuring Corner Folding Glass Door System with Panoramic Green View


    Conclusion: Make an Informed Architectural Choice

    Choosing the correct bi-fold door configuration enhances both spatial flexibility and overall property valuation. By prioritizing heavy-duty hardware, thermal performance, and tailored panel configurations, project owners ensure lasting operational reliability for years to come.


    Need Technical Support for Your Upcoming Opening?

    Contact Miaofeng Doors today for CAD drawings, customized profile options, and direct factory quotes.

  • Why Architects Choose Folding Glass Doors for Modern Architecture Projects

    Modern architecture is increasingly defined by fluid spatial flexibility, structural transparency, and seamless connections between built environments and exterior landscapes. When designing high-end residential villas, hotels, and commercial convention spaces, architects specify an advanced architectural folding door system over rigid traditional walls or standard sliding partitions to achieve uncompromised spatial performance.


    1. Structural Strength and Large-Scale Opening Capacity

    Modern building openings require robust structural engineering to withstand significant glass loads and environmental pressures. Specifying heavy duty aluminum folding doors engineered with high-tensile 6063-T6 aluminum alloys allows architects to design floor-to-ceiling glass installations that expand opening spans without requiring frequent vertical post supports.


    To balance large-scale opening versatility with daily practical use, top-tier folding systems feature an integrated swing traffic leaf, allowing quick single-person pedestrian access without disturbing the fully collapsed multi-panel stack.


    Expansive Commercial Hall with Multi Panel Folding Glass Wall Completely Retracted


    2. Dynamic Spatial Adaptability for Multi-Functional Interiors

    In commercial hospitality and event venue designs, real estate value is closely linked to operational flexibility. When fully retracted to the perimeter tracks, multi-leaf bi-fold systems open up to 90% of a structural span, transforming enclosed hall layouts into massive open-plan venues instantly.


    When closed, precision-fitted double or triple glass panels serve as clear acoustic partitions. They maintain interior privacy and sound insulation while ensuring natural light continues to penetrate deep into interior floor plans.


    Closed Folding Glass Door System Serving as a Soundproof Transparent Interior Partition


    3. Postless Corner Systems for Unobstructed Panoramic Vistas

    For luxury residential developments and cliffside estates, maximizing natural landscapes is a primary design goal. Installing a custom corner folding door system eliminates the traditional corner structural column altogether, creating a dramatic 270-degree postless opening when retracted.


    • Slim Sightlines: Ultra-narrow aluminum frames ensure uninterrupted panoramic views whether closed or open.


    • Thermal Efficiency: Integrated polyamide thermal break barriers prevent heat loss, significantly lowering HVAC energy consumption.


    • Weather-Tight Sealing: Multi-point locking hardware and continuous EPDM gaskets guard against water penetration and high wind pressure.


    Luxury Villa Living Room with Panoramic Corner Folding Glass Doors Opening to Greenery


    Direct Manufacturer Support for Global Architectural Contracts

    Partnering with a specialized folding glass door manufacturer and custom folding doors china supplier like Miaofeng Doors grants architects and builders direct access to custom CAD drawings, load-bearing calculations, marine-grade powder coatings, and competitive wholesale pricing.


    Conclusion: Elevating Project Value Through Advanced Glazing

    Architects continue to rely on aluminum folding door technology because it bridges structural engineering with modern lifestyle expectations. Choosing heavy-duty systems backed by factory-certified hardware ensures long-term operational durability and timeless visual appeal for any project.


    Architect or Contractor Planning a Project?

    Contact Miaofeng Doors today for CAD technical files, profile finish samples, and direct factory project quotes.

  • Commercial and Residential Aluminum Folding Door Systems Maximizing Space and Light

    Large-scale architectural projects demand dynamic spatial solutions that can effortlessly adapt to changing operational needs. Whether configuring expansive commercial halls or high-end residential estates, high-performance heavy duty aluminum folding doors offer unmatched versatility by turning solid walls into open, flexible gateways.


    1. Transforming Commercial Spaces with Wide Openings


    In commercial environments such as event venues, conference centers, and upscale restaurants, flexibility is directly tied to space utilization. Utilizing commercial folding glass door systems allows large interior spaces to seamlessly expand outwards or connect adjacent halls during peak occupancy.


    When fully stacked to the sides, multi-panel bi-fold doors open up massive wall spans without creating physical obstructions, providing smooth foot traffic flow and immediate spatial expansion.


    Fully Opened Multi Panel Commercial Folding Glass Door System in Event Hall


    2. Enclosed Security with Uncompromised Transparency


    When closed, bifold systems act as rigid exterior storefronts or acoustic partitions while preserving continuous light transmission. High-strength aluminum extrusions paired with multi-layer safety glass ensure enhanced wind resistance and security against heavy daily use.


    Integrated daily-use swing panels (traffic doors) allow easy single-leaf access without unlocking the entire multi-panel folding assembly, delivering practical efficiency for staff and visitors.


    Closed Multi Panel Commercial Folding Door Creating Transparent Interior Partition


    3. Panoramic Corner Glazing for Luxury Residences


    In modern villa architecture, connecting living spaces directly with surrounding nature is a major design priority. Installing a custom corner folding door system removes corner structural posts, creating an unobstructed 270-degree panoramic view of outdoor gardens and forests.


    • Slim Frame Profiles: Narrow sightlines prioritize natural sunlight and uninterrupted exterior vistas.
    • Smooth Roller Engineering: Heavy-duty stainless steel top and bottom roller tracks allow effortless sliding of large glass panels.
    • Weather-Tight Sealing: Multi-point locking systems and EPDM perimeter gaskets insulate interiors against noise, dust, and temperature fluctuations.


    Luxury Villa Living Room with Panoramic Corner Folding Glass Doors Looking at Greenery


    Partnering with a Trusted Custom Exterior Glass Door Supplier


    Selecting the right door manufacturer is essential for large-scale architectural projects. As an experienced custom exterior glass door supplier, we offer custom structural calculations, tailor-made profile powder coating, and specialized hardware systems to ensure every installation meets international commercial and residential building standards.


    Conclusion: Elevate Your Next Project's Architectural Impact


    From expansive commercial halls to luxury residential living rooms, modern aluminum bi-fold door systems combine engineering strength with refined aesthetics. Specifying heavy-duty folding systems ensures long-lasting operation, thermal performance, and dramatic architectural impact.


    Planning a Commercial or High-End Residential Project?


    Contact our technical engineering team for custom CAD drawings, profile options, and factory-direct pricing.